Take your restaurant on the road
A custom food trailer extends a brand you have already built into events, catering and new neighborhoods — without construction or a second lease. You already know your menu and your volume; we build the kitchen around them.
Built around a menu that already works
Your cook line, not a template
Start from the stations your kitchen already runs. We lay out the trailer so the same people can cook the same menu in a smaller space, and we tell you plainly what does not fit.
Catering-ready layouts
For off-site service, our catering layout puts holding, warming and refrigeration ahead of the cook line and keeps a clear load-out path. It is built on the larger sizes.
Your brand, carried over
Color, wrap, signage and lighting matched to your existing location, so the trailer reads as your restaurant from across a parking lot.
Built for where you will park it
Your build will be reviewed against the requirements for the area where you plan to operate.
Which size for a second kitchen?
A second kitchen running a full menu points to the larger end of the lineup, where a full cook line, dedicated refrigeration and a prep zone fit together. Each size page lists floor area, crew guidance and hood capacity.
- 8×12 food trailerThe entry point. Tight, mobile, fast to park.≈ 96 sq ft · 1 – 2 operators8×12
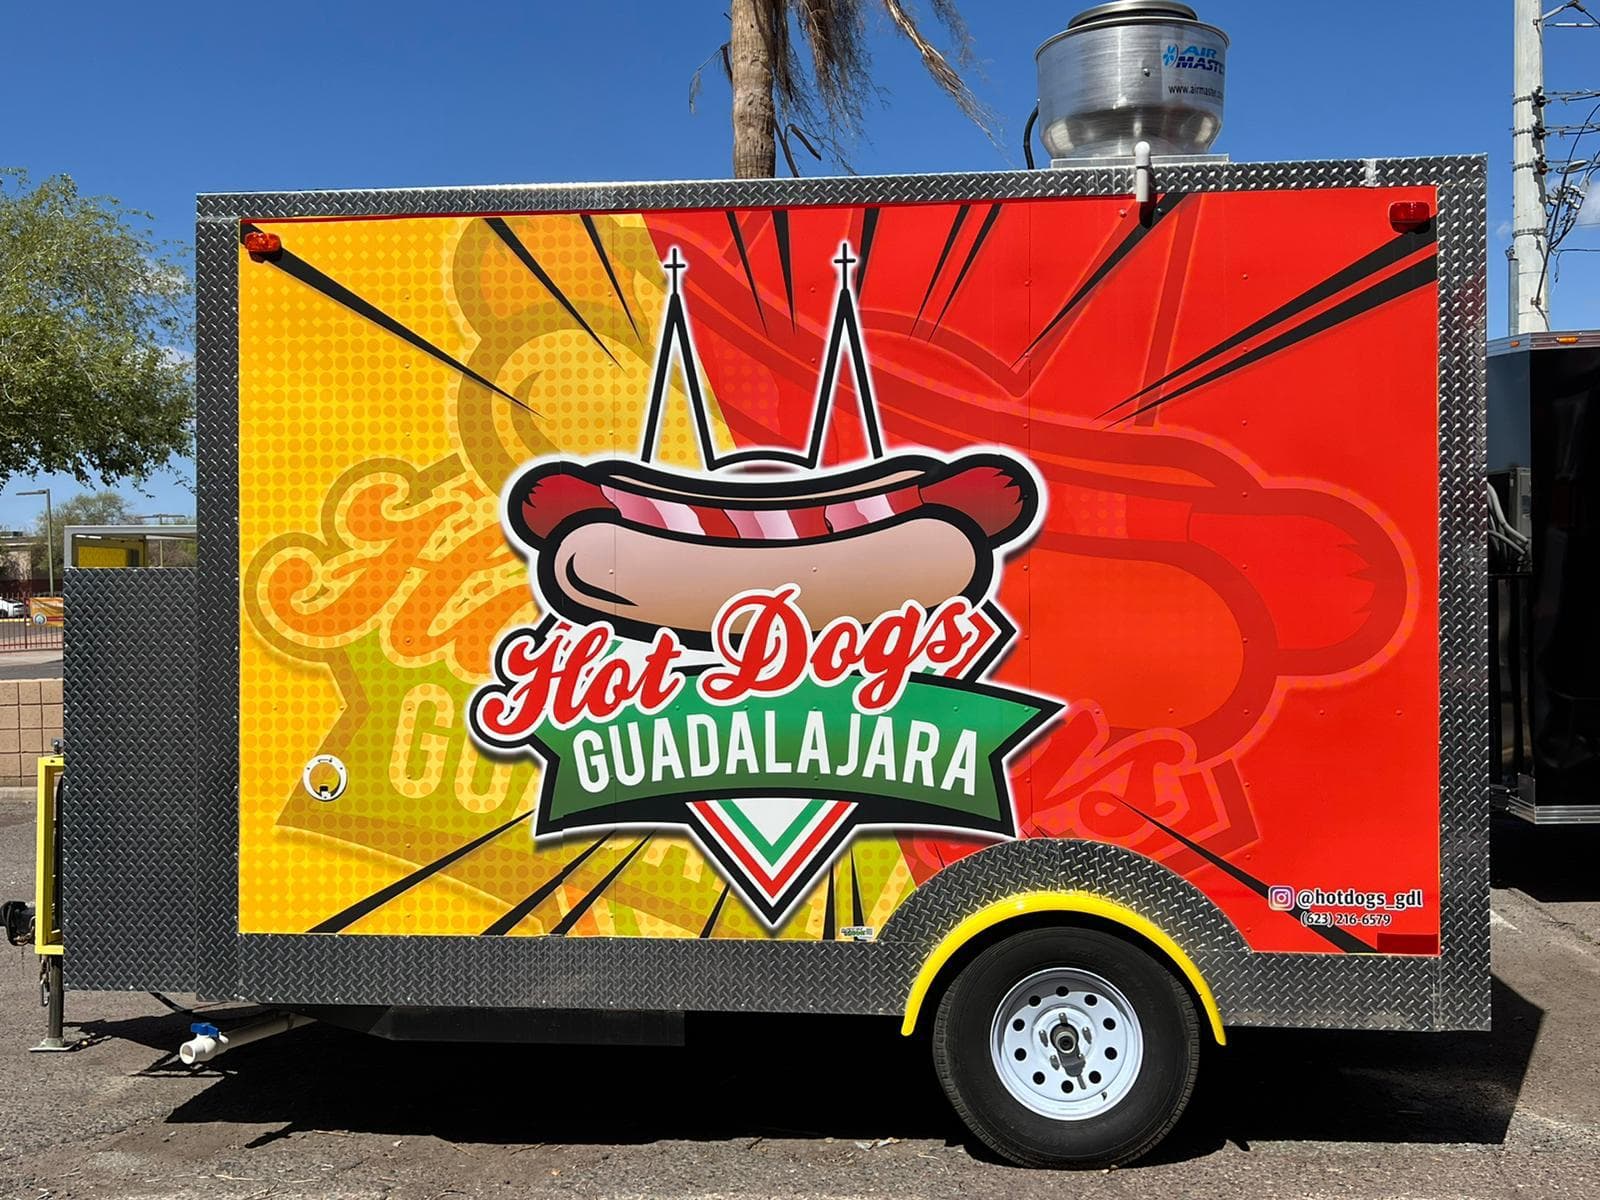
- 8×14 food trailerTwo more feet. A meaningfully different kitchen.≈ 112 sq ft · 2 operators8×14
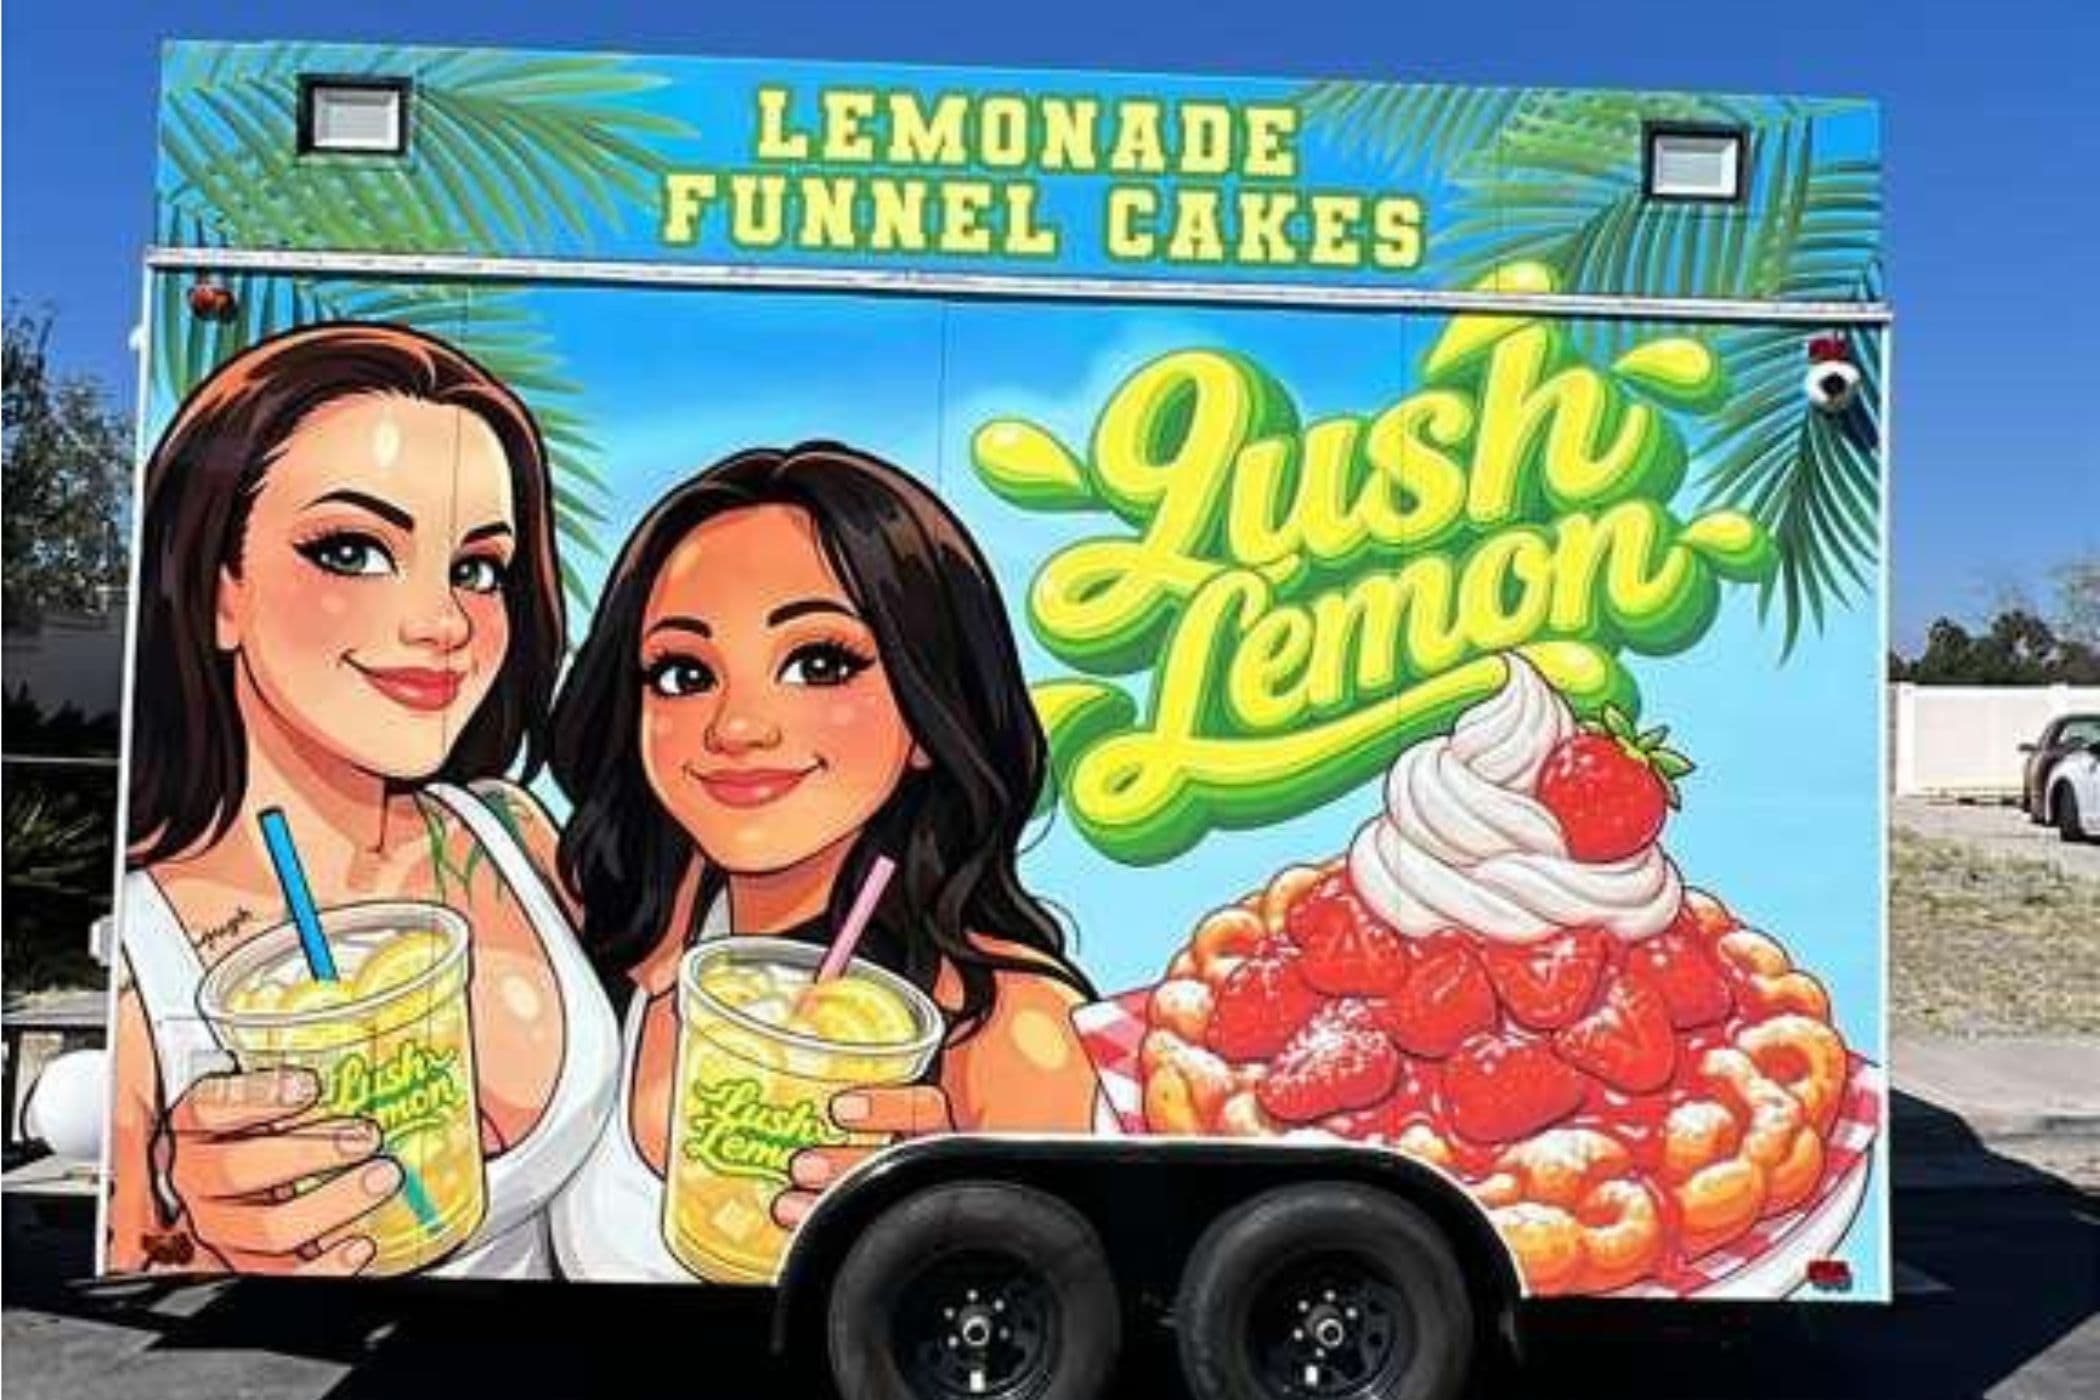
- 8×16 food trailerThe workhorse. Most concepts fit here.≈ 128 sq ft · 2 – 3 operators8×16
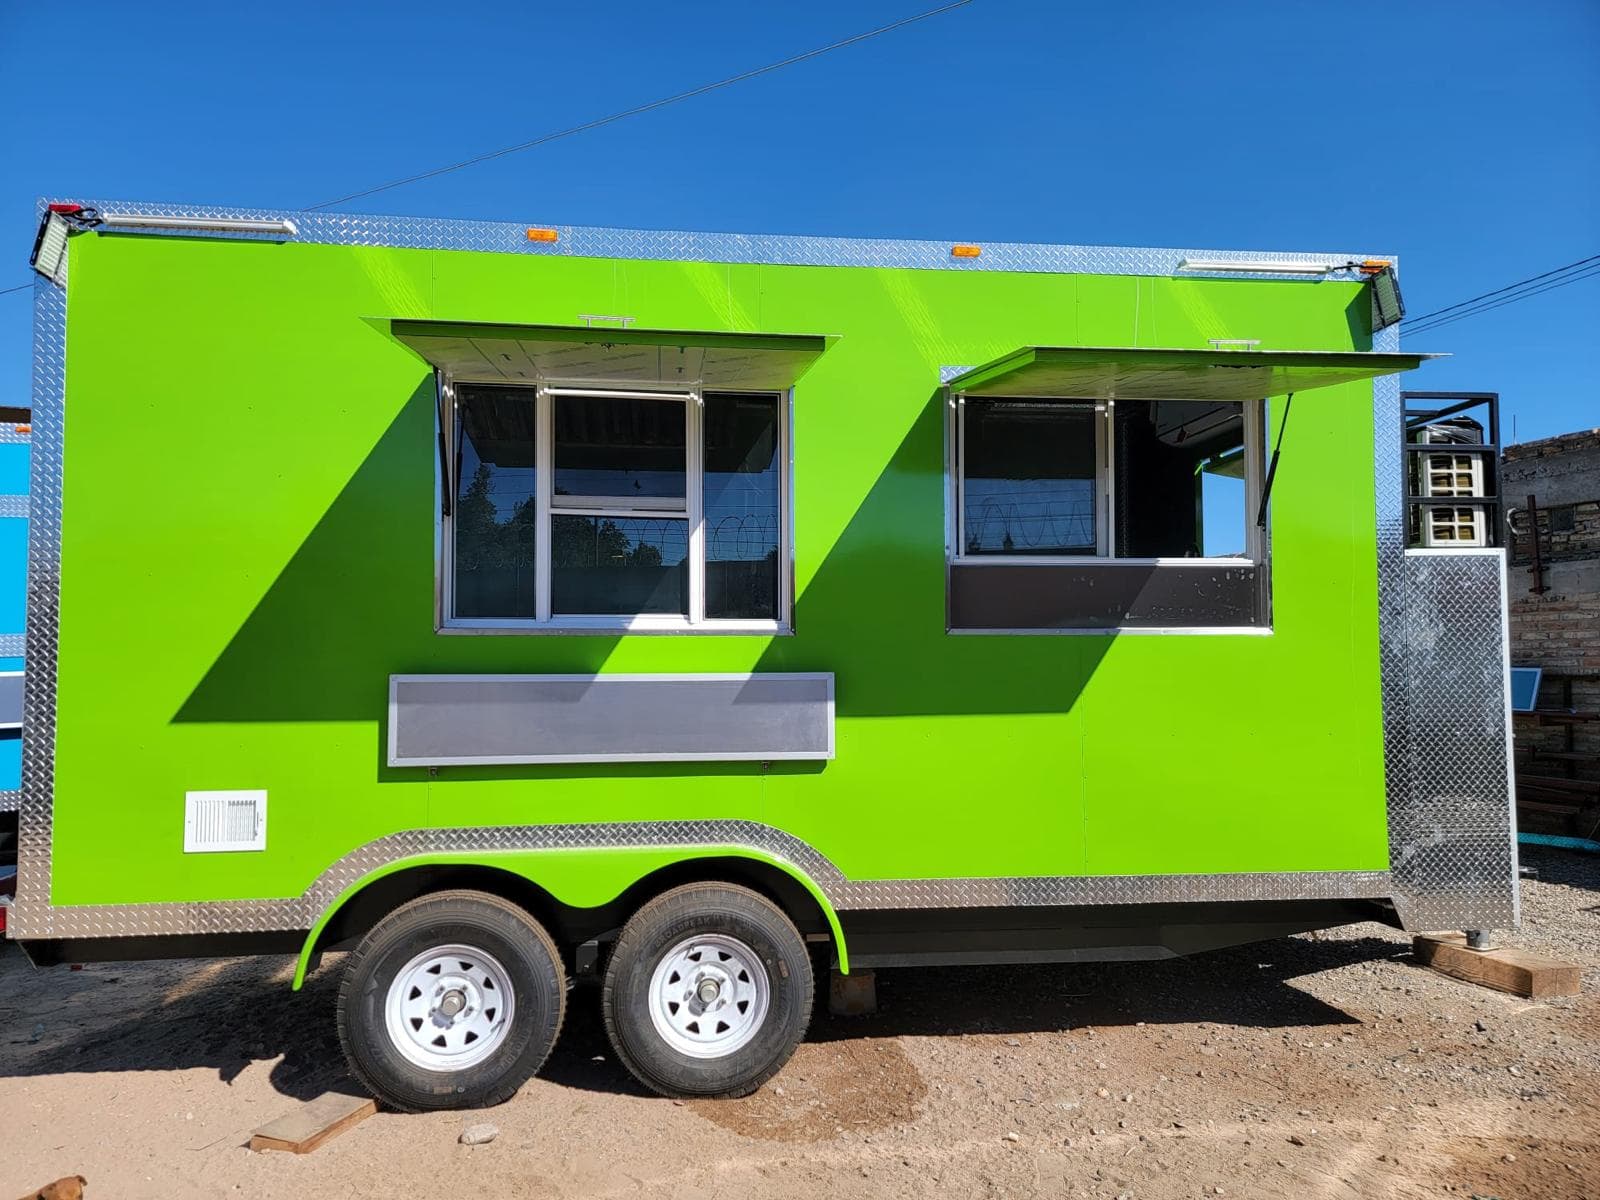
- 8×18 food trailerVolume-ready. Built for lines that do not stop.≈ 144 sq ft · 3 – 4 operators8×18
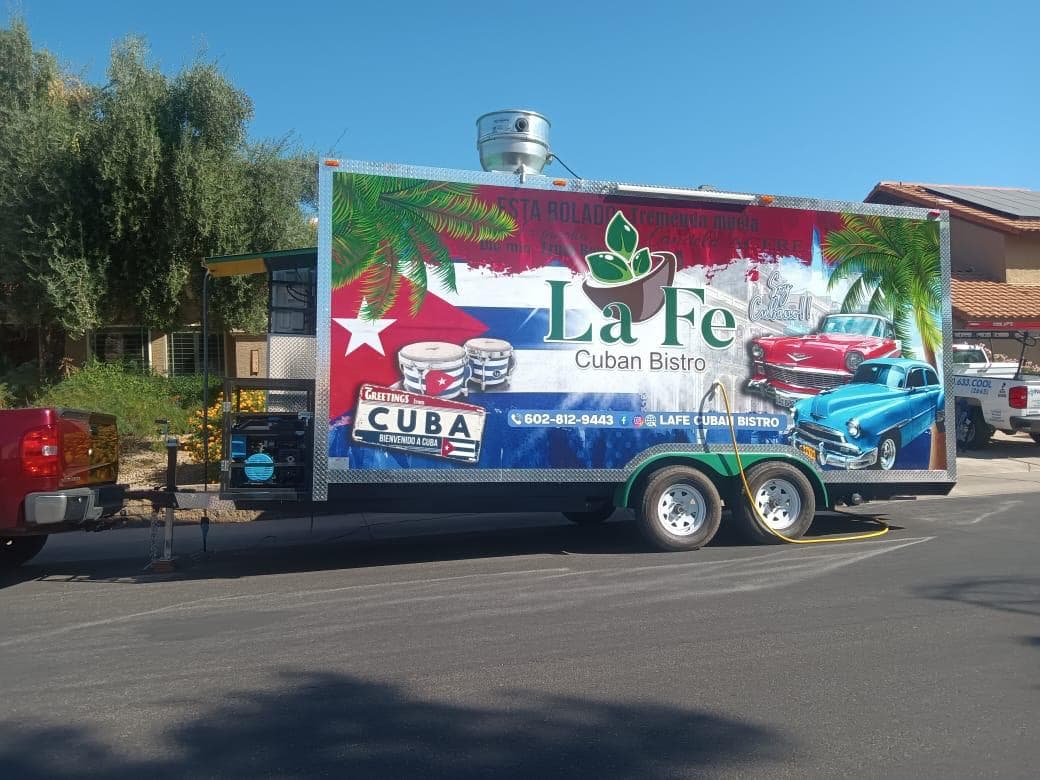
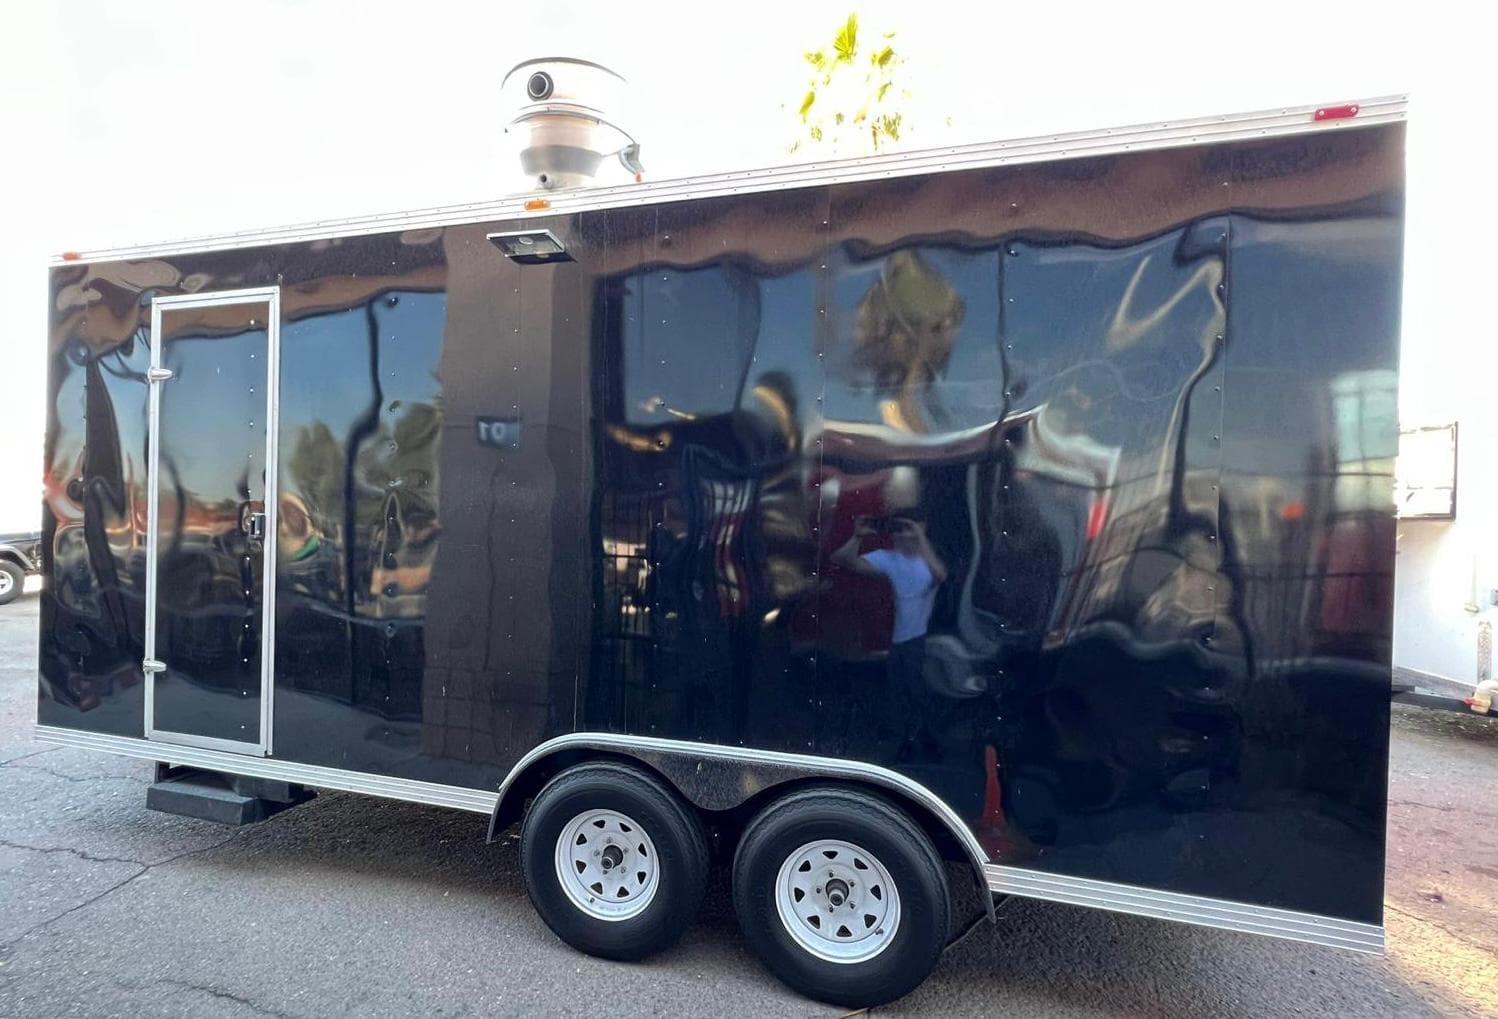
- 8×20 food trailerMaximum kitchen. Full commercial capability, mobile.≈ 160 sq ft · 3 – 5 operators8×20
Tell us what your kitchen runs today
Walk through the builder with your menu in mind, or call and we will start from your current kitchen.