← All models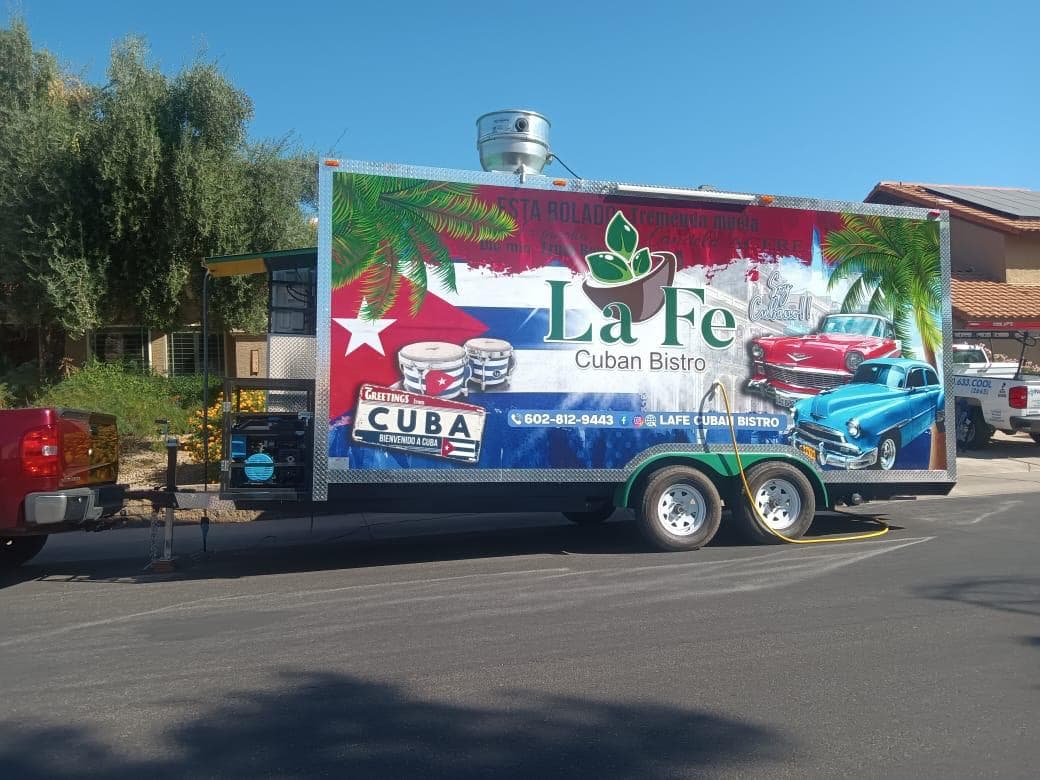 High capacity8×18
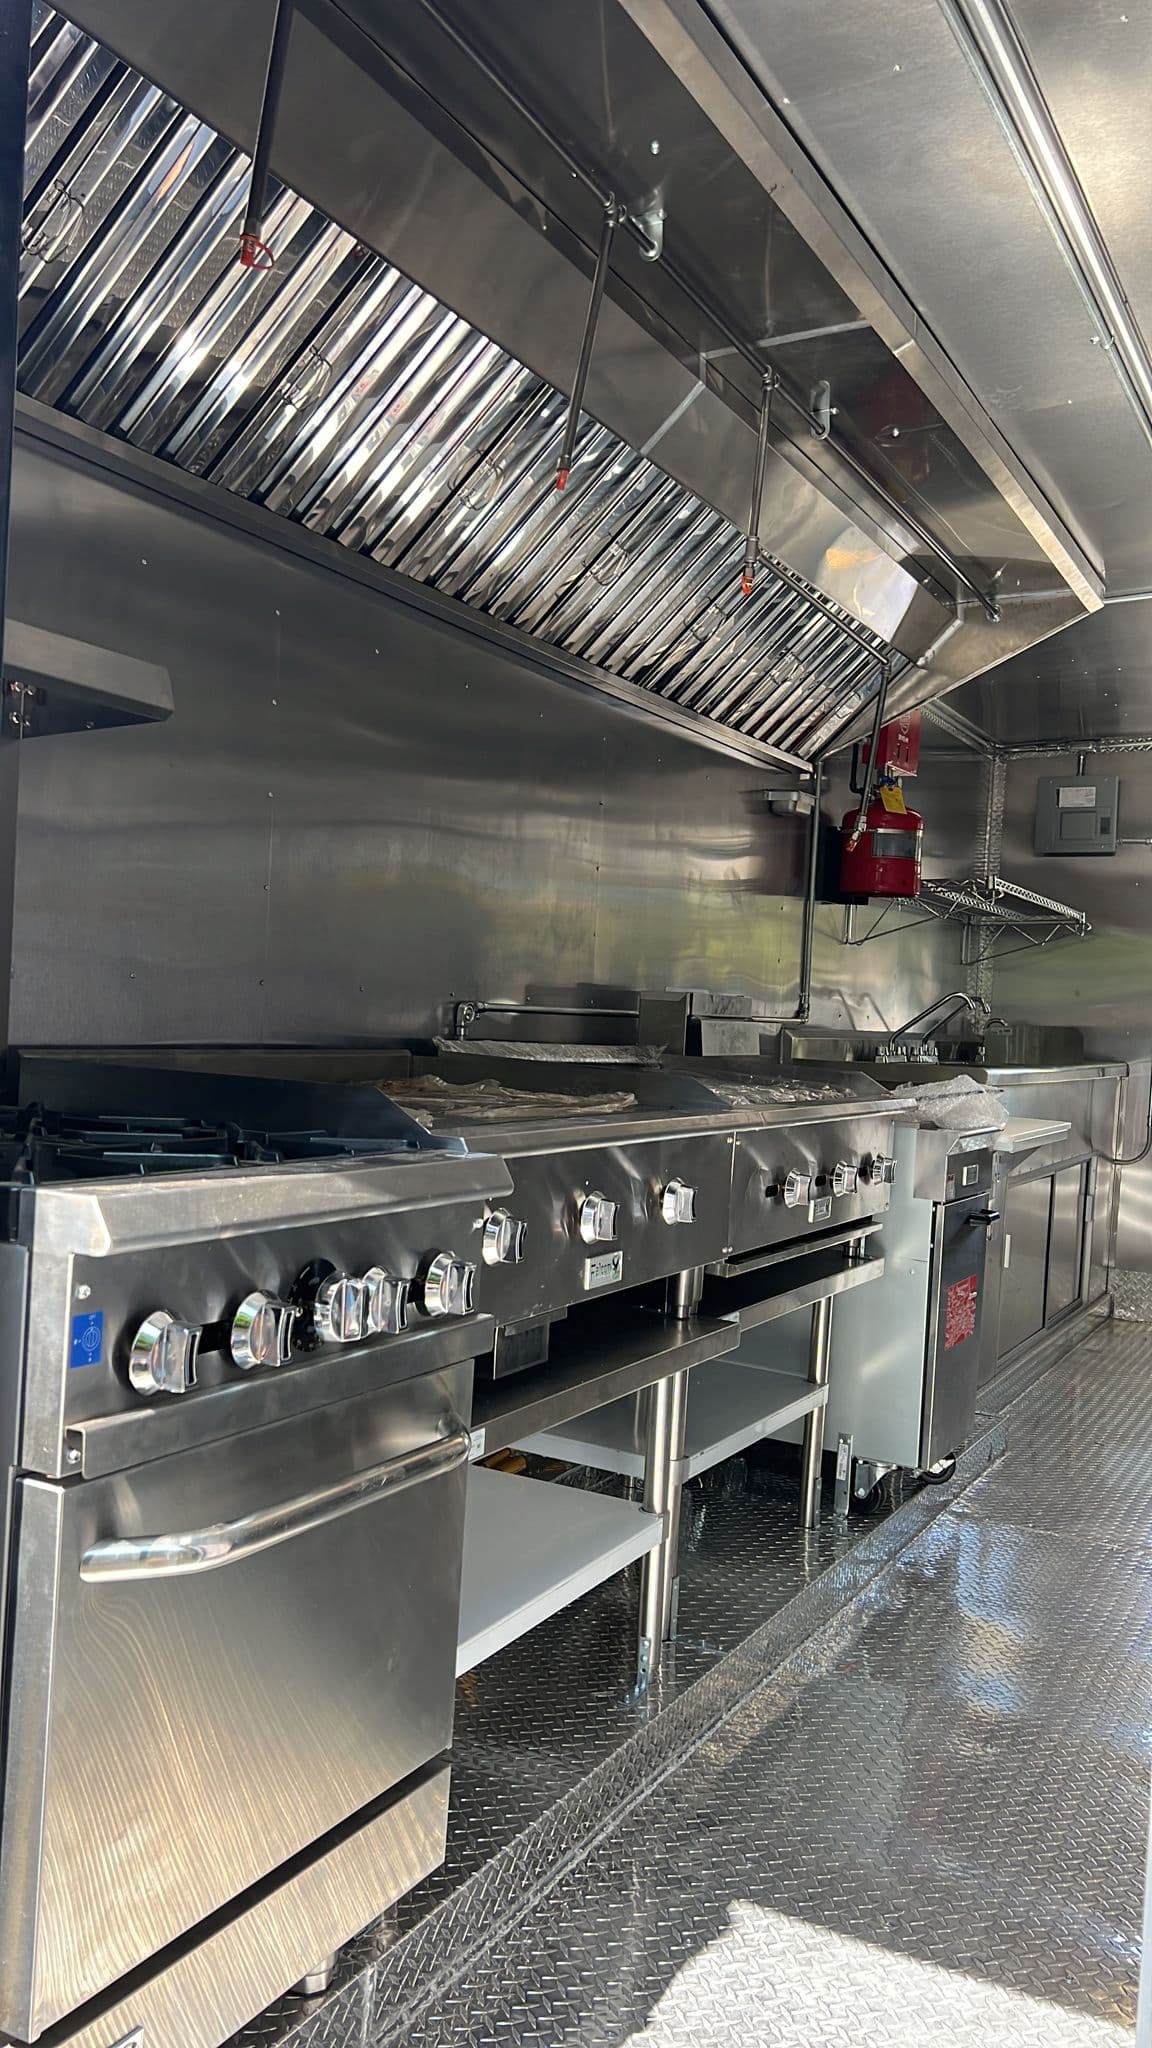 Interior
Volume-ready. Built for lines that do not stop.
8×18 custom food trailer
Designed around throughput. The 8×18 gives you space for high-output cooking equipment, a genuine expo area, and enough refrigeration to run long days without a mid-shift restock.
Starting at$57,000Final pricing depends on configuration, equipment and specifications.
Specifications
The numbers
- Exterior
- 8 ft × 18 ft
- Interior floor
- ≈ 144 sq ft
- Service windows
- 2
- Axle
- Tandem
- Hood capacity
- Up to 10 ft
- Crew capacity
- 3 – 4 operators
- Build target
- ≈ 45 days
Commonly built for
- BBQ
- Pizza
- Seafood
- Mediterranean
- Catering
Build times vary by configuration, approvals, equipment availability and project requirements.
This is a preliminary estimate based on the configuration you selected. It is not a quote, offer or contract. Your final quote is prepared by our team.
Typical layout
BBQ Layout
Prioritizes warming, proofing and holding capacity over active cook space, reflecting how barbecue actually serves. Cutting and portioning sits directly at the window.
ServiceCook lineStorageRefrigeration