← All models Compact +8×14
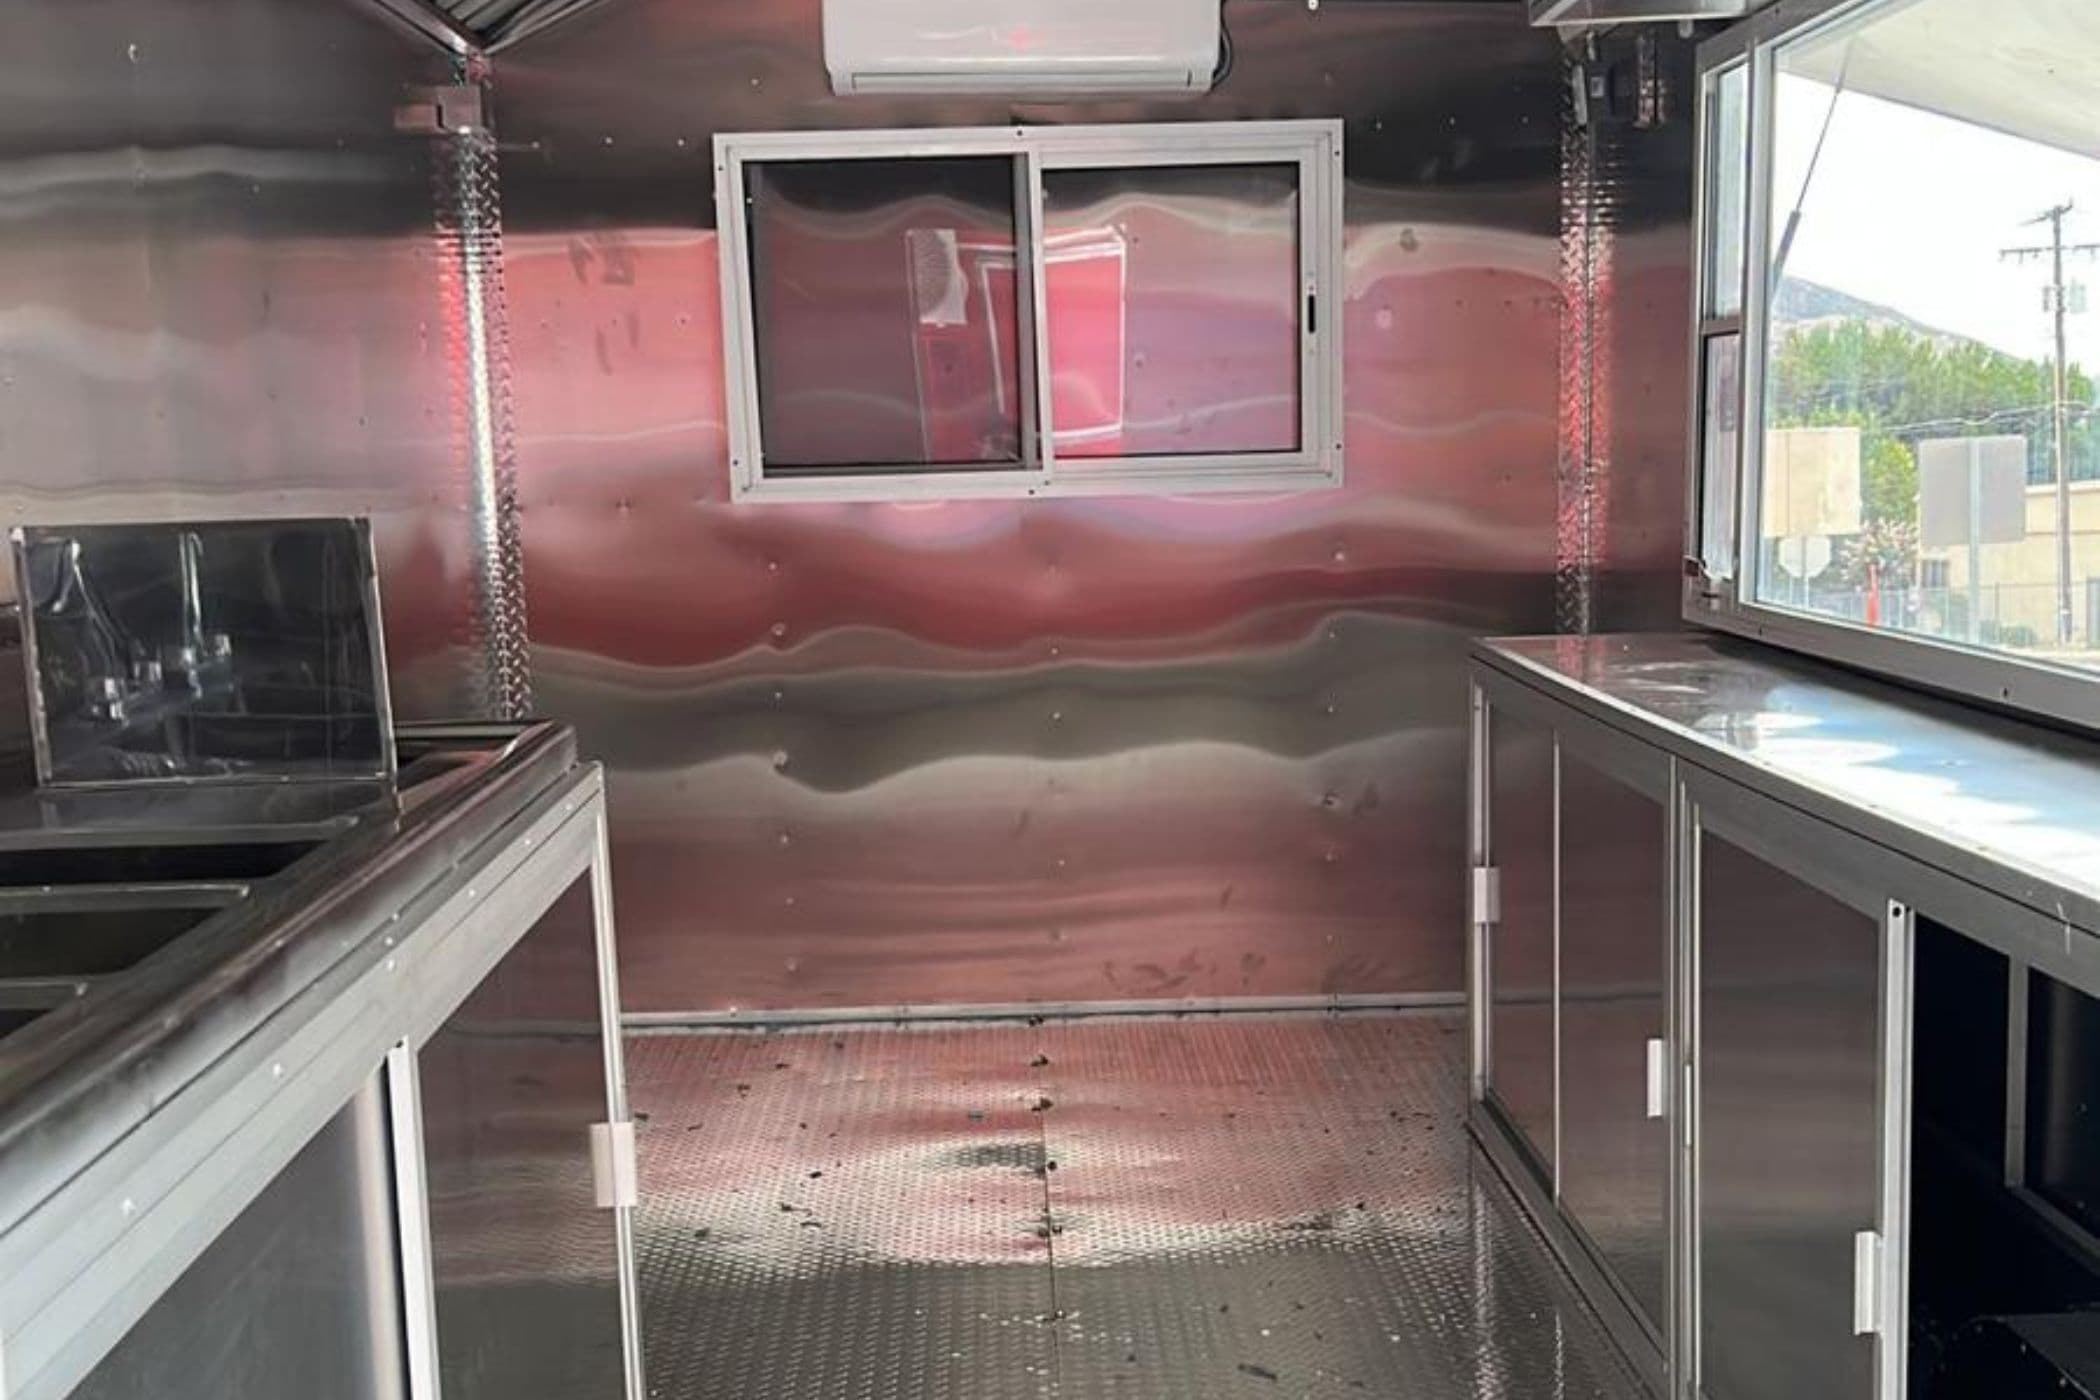 Interior
Two more feet. A meaningfully different kitchen.
8×14 custom food trailer
The 8×14 buys you the room for a real cook line without moving into a larger tow class. A common choice for focused menus that still need a griddle, refrigeration and prep space working at the same time.
Starting at$42,000Final pricing depends on configuration, equipment and specifications.
Specifications
The numbers
- Exterior
- 8 ft × 14 ft
- Interior floor
- ≈ 112 sq ft
- Service windows
- 1 – 2
- Axle
- Tandem
- Hood capacity
- Up to 6 ft
- Crew capacity
- 2 operators
- Build target
- ≈ 45 days
Commonly built for
- Burgers
- Sandwiches
- Breakfast
- Crepes
- Smoothies / Juice
Build times vary by configuration, approvals, equipment availability and project requirements.
This is a preliminary estimate based on the configuration you selected. It is not a quote, offer or contract. Your final quote is prepared by our team.
Typical layout
Griddle Layout
Organized around an extended griddle with a cold well and chef base directly underneath. Designed for burgers and breakfast service where nearly every ticket touches the flat-top.
ServiceCook lineRefrigerationWash / sinks